Curious why one street near West of Trail feels like old Sarasota charm, while the next leans sleek and modern? If you are comparing homes around Arlington Park and nearby West of Trail areas, the architecture can tell you a lot about layout, lifestyle, and what ownership may involve. Understanding the main styles can help you look past curb appeal and focus on what fits your goals. Let’s dive in.
West of Trail vs. Arlington Park
If you are house hunting in this part of Sarasota, it helps to start with the map. Arlington Park is east of Tamiami Trail, according to the City of Sarasota’s historic preservation plan, so it is better understood as a nearby comparison area rather than part of the West of Trail core.
That distinction matters because buyers often group these neighborhoods together when they really offer different development patterns and architectural mixes. West of Trail is not one single look or era. Instead, it reflects layers of Sarasota history, from 1920s revival homes to postwar modern design and newer infill construction.
Why West of Trail Feels So Varied
Nearby Sarasota neighborhoods developed with different goals and in different time periods. The city’s historic materials show that McClellan Park was planned as an upscale landscaped subdivision, Granada leaned into a romantic Spanish Revival theme, and Cherokee Park evolved into a mix of boom-time revival and post-World War II modern homes.
That history still shapes what you see today. On one block, you may find a house with a courtyard and clay tile roof. A few streets away, you may see a low-slung ranch, a bungalow with a deep porch, or a newer coastal-contemporary home with walls of glass.
Mediterranean Revival and Spanish Eclectic
These are some of the signature styles buyers associate with classic West of Trail Sarasota. During the boom years, homes often featured stucco walls, clay tile roofs, arches, decorative tile, privacy walls, and courtyard-oriented plans.
In Granada, local historical records note that Spanish and wood-frame bungalows fit the subdivision’s romantic Spanish Revival theme. In McClellan Park, homes like the Hall/Gillette House reflected a carefully designed streetscape with garden walls and privacy walls that helped create a more formal, upscale feel.
What this style often offers
Mediterranean Revival and Spanish Eclectic homes usually appeal to buyers who want character and strong curb appeal. These homes often have more formal layouts and outdoor living spaces such as terraces, courtyards, or walled gardens.
If you are considering updates, design compatibility often matters. Renovation work may focus on preserving ornamental details and keeping additions visually consistent with the home’s original shape and scale.
Old Florida Cottages, Frame Vernacular, and Bungalows
If your ideal Sarasota home feels relaxed, compact, and porch-centered, this group may stand out to you. Sarasota’s earliest houses were often simple frame vernacular structures with broad porches and overhangs designed for shade, and bungalows became a common early-20th-century home type with a low, horizontal feel.
Local examples such as the Tatum House, Kickliter House, and Riegel Cottage help illustrate the style many buyers think of as Old Florida living. These homes often feel modest in footprint but rich in charm.
What this style often offers
These homes typically feature simpler room arrangements, smaller footprints, and a stronger connection between indoor living and the front porch. For buyers who value personality and the chance to customize, that can be a major draw.
Because many of these homes come from earlier construction eras, upkeep can be part of the ownership picture. If you love the style, it is smart to look closely at condition, update history, and the scope of any work you may want to do over time.
Midcentury Ranch and Sarasota School Modern
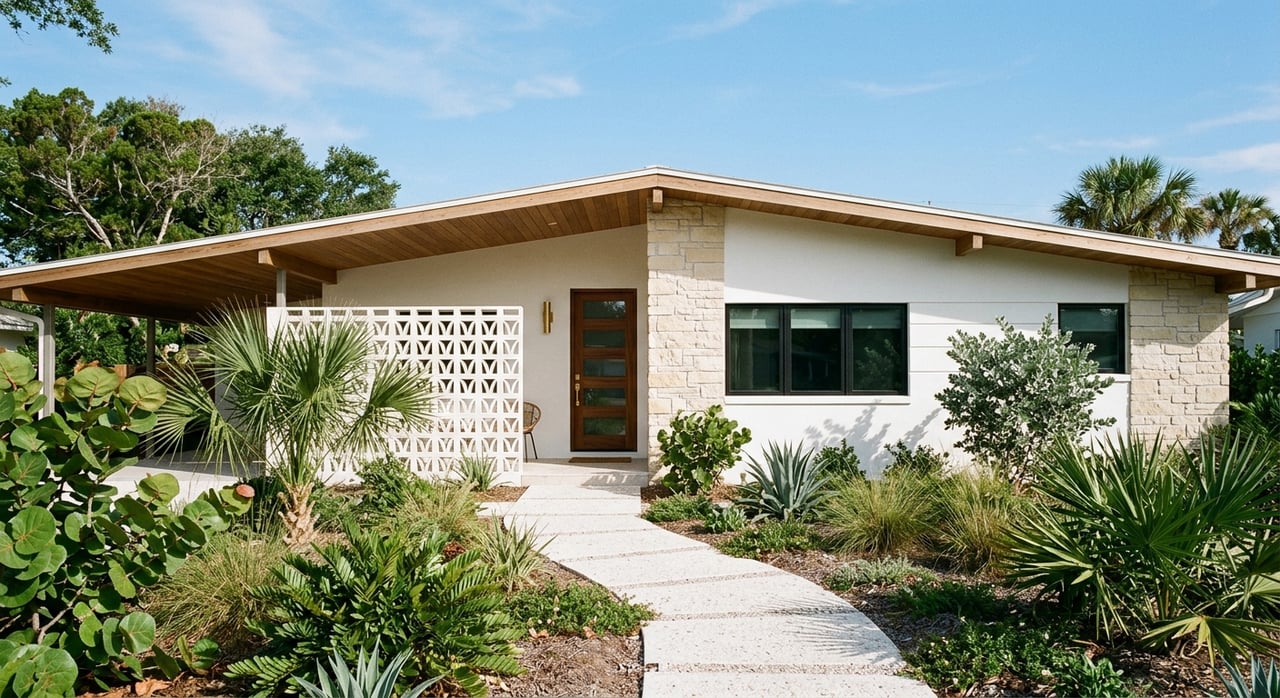
After the land boom, Sarasota saw a major architectural shift in the postwar period. The city’s history notes that the Sarasota School dominated local architecture from 1941 to 1966, using glass walls, broad overhangs, site-sensitive planning, and indoor-outdoor rooms shaped around Florida’s climate.
This era also aligned with the growing popularity of contemporary ranch-style architecture. Local examples such as the Revere Quality Institute House and the Lustron Home reflect a move toward expanded glass, cleaner lines, and a more casual, open way of living.
What this style often offers
Midcentury ranch and Sarasota School modern homes often attract buyers looking for single-level living and better flow between interior and exterior spaces. Patios, courtyards, and pool areas often feel like part of the home instead of an afterthought.
When owners renovate, the goal is often to preserve what makes the architecture work. Rooflines, window patterns, and the indoor-outdoor connection usually matter more than adding extra decorative detail.
Newer Coastal-Contemporary Infill
Not every home west of the trail is historic or midcentury. Many buyers also encounter newer infill homes that respond to older neighborhood patterns while drawing from Sarasota’s modern design heritage.
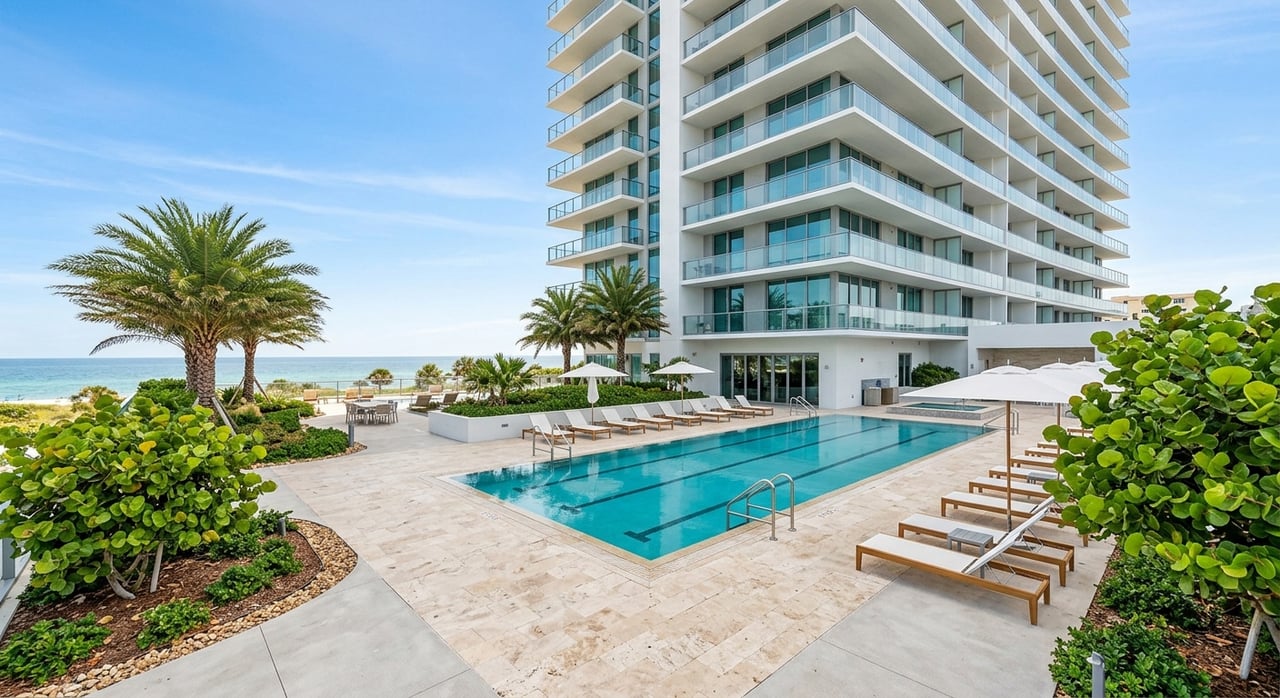
A helpful reference point is the Pavilion House, which reflects a local contemporary template with strong horizontal lines, floor-to-ceiling glass, skylights, open floor planning, and landscaped outdoor rooms. In today’s market, newer coastal-contemporary homes often build on those ideas in a more turn-key package.
What this style often offers
These homes often provide the layout features many current buyers want most. You may see larger kitchens, open living areas, guest suites, garages, and outdoor entertaining spaces with lower-maintenance materials.
For some buyers, that means less immediate work and easier everyday living. For others, it means weighing a higher price point or the cost of future high-finish updates if the home was built to a more customized standard.
How to Read a Home Beyond Style
Architecture matters, but it should not be the only lens you use. In this part of Sarasota, the same style label can mean very different ownership experiences depending on lot size, update history, flood exposure, and historic status.
That is especially true when comparing an older West of Trail property with a home in Arlington Park or another nearby neighborhood. A charming facade may catch your eye first, but long-term fit often comes down to how the property supports your lifestyle and renovation plans.
Key Ownership Considerations in Sarasota
Before you fall in love with a style, it helps to understand a few practical local factors. In West of Trail areas, aesthetics and logistics often go hand in hand.
Historic designation can affect exterior changes
If a property is locally designated, exterior changes require a Certificate of Appropriateness through Sarasota’s historic preservation program. The city also notes that reviews are measured against Secretary of the Interior standards.
That does not mean every older-looking home carries the same level of review. It does mean you should confirm whether a property is locally designated or located in a historic district before planning major exterior work.
Flood rules can shape renovation scope
Sarasota County notes that FEMA issued new flood maps on March 27, 2024. The county also states that flood insurance is often separate from homeowners insurance, and that new construction or substantial improvements in flood-prone areas must meet county floodplain rules and elevation requirements.
For buyers, that means the home’s flood zone can affect more than insurance. It can also influence renovation options, project cost, and timing if you plan to make major changes.
Which Style Fits Your Goals?
If you are comparing homes near Arlington Park and West of Trail, the best style is usually the one that matches how you want to live. A courtyard-focused Mediterranean home may suit you if you value privacy and architectural detail. A bungalow may appeal if you want charm and a smaller footprint. A midcentury property may feel right if you love openness and indoor-outdoor flow. A newer infill home may win if you want flexibility and more turn-key living.
The key is knowing what you are really comparing. In Sarasota, style is part of the story, but not the whole story.
When you want help evaluating the character, condition, and long-term potential of homes in this area, a local perspective makes all the difference. For tailored guidance on Arlington Park, West of Trail, and nearby Sarasota neighborhoods, connect with Meghan Leiter.
FAQs
Is Arlington Park considered West of Trail in Sarasota?
- No. The City of Sarasota’s historic preservation plan places Arlington Park east of Tamiami Trail, so it is better viewed as a nearby comparison neighborhood rather than part of the West of Trail core.
Is West of Trail one architectural style in Sarasota?
- No. West of Trail is a mix of 1920s revival homes, cottages and bungalows, postwar modern houses, and newer infill construction.
What defines Mediterranean Revival homes in West of Trail Sarasota?
- These homes often feature stucco walls, clay tile roofs, arches, decorative tile, privacy walls, and courtyard-oriented outdoor spaces.
What should buyers know about historic homes in West of Trail Sarasota?
- A historic appearance alone does not automatically mean strict review, but a locally designated property or one in a historic district may require additional approval for exterior changes.
Why do some West of Trail Sarasota streets feel more private or spacious?
- Some subdivisions were originally planned with larger lots, landscaping, bay views, and curved streets, while other areas evolved with denser infill over time.
How do flood rules affect older West of Trail Sarasota homes?
- Flood zone, insurance requirements, and county elevation rules for new construction or substantial improvements can all affect the scope, cost, and timing of updates.